Vanderbilt's Jim Ayers Tower: A Landmark Expansion with Custom Resin Floor Drains
Key Highlights
- Custom stainless steel drains with extended tailpieces were used to facilitate resinous flooring installation, improving waterproofing and ease of maintenance in patient rooms
- Early coordination among engineers, contractors, and suppliers was crucial to address installation challenges and ensure the successful integration of specialized drainage systems
- Design and construction teams prioritized seamless integration, durability, and ease of installation to support the hospital's long-term operational efficiency
NASHVILLE, TENNESSEE — Vanderbilt University Medical Center’s Jim Ayers Tower, originally known during construction as the LINK Building, was planned as a major expansion of Vanderbilt University Hospital. Vanderbilt Medicine described the project as the hospital’s largest facility expansion to date: a 15-level, approximately 470,000-square-foot tower designed to add inpatient and clinical capacity while creating a new front door to the hospital.
From an engineering and construction standpoint, the project carried the kinds of challenges common to major health care work, but at an unusually demanding scale. SSR, which provided engineering design and consulting services for the project, says in a project spotlight that the tower’s small footprint, location near existing hospital infrastructure, and stand-alone MEP system requirements made coordination especially important.
Resin Floors and Drainage Challenges
Inside the patient rooms, the shower drainage presented a more specific challenge for Justin Riddle, Senior Project Manager with Nashville Machine Company.
Nashville Machine Co. has been serving the community since 1887, building a reputation as a trusted commercial and industrial contractor. The company's construction division focuses on large-scale HVAC and plumbing or pipe fitting projects, delivering systems built for performance and longevity.

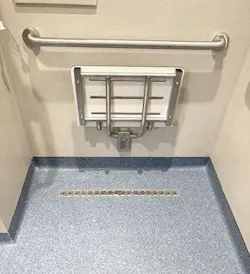
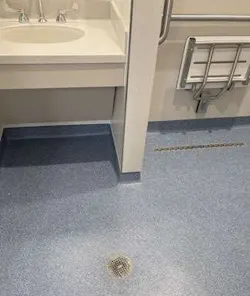
The approach also raised the stakes for drain selection. With resinous flooring, the floor itself serves as the waterproofing. The drain must be sized, located, and perfectly leveled before the floor is poured because the finished surface is integrated with the drain edge. Unlike a wall-to-wall linear drain in a tile shower, a resinous-floor drain is a specialized assembly that must be set precisely and coordinated with the flooring contractor.
The project team also had to address below-slab conditions. Standard outlet locations and shorter tailpieces were not ideal for every room. In some areas, the outlet needed to be positioned to avoid structural elements, while the team also wanted to simplify the connection below the concrete slab and coordinate more easily with firestopping.
A Customizable Solution
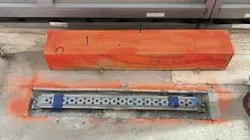
With these challenges at the forefront, the selected solution was Oatey’s QuickDrain ProLine linear drain body, customized for the tower’s resinous flooring application.
Although QuickDrain had been used previously on Vanderbilt hospital work, the selection was not automatic. The team reviewed the requirements for this tower, considered a competitor’s drain, and completed mock-ups to evaluate installation performance and project fit. The initial order included approximately 180 customized drains for patient-room showers. The tower was designed with roughly 38 patient rooms per floor, with additional shelled space allowing for future build-out.
ProLine offers multiple drain-waste-outlet configurations, customizable drain bodies, and 18-gauge, 316L marine-grade stainless steel construction ideal for sterile, hygiene-sensitive environments such as hospitals. The drain body’s 316L marine-grade stainless steel construction is an important distinction from most 304 stainless steel drains on the market.
ProLine also has a slim, specialized drain profile with a cover that slides into the channel after the floor is poured, providing a clean, flush transition between the finished floor and the drain.
For this project, the outlet was also customized. Instead of a typical shorter outlet, the team needed a specific offset outlet location and an extended tailpiece of about 15 inches. This was unique in that, typically, drain outlets are only three inches long, with a center outlet.
Simplified Installation, Better Trades Coordination
As mentioned previously, this customization enabled Nashville Machine to make the connection below the slab rather than within the floor assembly, simplifying installation and coordination with firestopping.
Jim McClain of W.M. McClain Co., Inc., the local QuickDrain representative involved with the project, emphasizes that adaptability was central to the decision.
“One of the primary reasons they use QuickDrain is the flexibility to customize the product,” he explains. “We can adjust the drain length, place the outlet anywhere along the trough, and customize the outlet length as needed—whether that’s six inches, 10 inches, or, in this case, a 15-inch tailpiece. For resinous flooring, the drain body itself is already specialized, so the ability to tailor the drain to the application is critical.”
Early coordination among the engineer, MEP contractor, representative, wholesaler, and flooring contractor aligned everyone on the requirements for the project. The flooring team required technical details for drain installation, and Nashville Machine’s experience with Vanderbilt and QuickDrain projects was beneficial. Since the drains were custom-fabricated, the planning included lead-time considerations. McClain notes that early communication with Nashville Machine and the wholesaler ensured approved submittals and purchase orders were ready before the drains arrived on site.
On the Same Page from Day One
The customized stainless-steel tailpiece delivered a critical practical field benefit.
“We saved them time and labor just by being able to weld a longer tail piece onto the body of that drain, which helped tremendously,” McClain explains.
The QuickDrain ProLine drains provided a tailored solution for the Vanderbilt project’s patient-room showers, adapting to specific flooring and outlet requirements. The extended tailpiece facilitated connections below the slab, streamlining work and enhancing coordination with structural and firestopping elements.
The project underscored the importance of early coordination for shower drains in healthcare construction, especially when using resinous flooring, as adjustments after pouring are costly. For Vanderbilt, the final design prioritized a durable, low-maintenance flooring system that minimized joints. Ultimately, the project highlighted how early and custom selection of drains can simplify installation and ensure a smoother path from coordination to completion.